Wednesday, February 07, 2018

That warm glow

Do any of my esteemed readers remember watching atomic bombs explode from Orange County? Better yet, does anyone have photos to share? Because, you know, AMERICANS nuked America LONG before Kim Jong “Rocket Man” Un was even a twinkle in his deranged father’s eye.

From 1951 through 1962, one hundred above-ground nuclear detonations were conducted at the Nevada Test Site, about 65 miles from the Las Vegas strip. That was followed by 800-some underground tests from 1962 to 1992. 

Some tests were more noticeable in Southern California than others. For instance,... In the wee small hours of June 1, 1952, a detonation that was barely observable in nearby Las Vegas put on quite a show in Northern and Southern California. It lit up the night sky, rattled windows and doors, and gave off a rumble that bounced off clouds and and mountains. The Los Angeles Times reported that the test "alarmed thousands of Southland residents who mistook it for an earthquake or explosion. Some were awakened by the impact. Police and Sheriff's station call boards began buzzing frantically a few minutes before 5 a.m. as alarmed citizens sought an explanation..." 

The image above was taken Feb. 6, 1951, at 5:48 a.m., and shows reporter Jack Smith atop the roof of the Los Angeles Herald-Express building, pointing toward the largest (at that point) atomic explosion ever conducted at the Nevada Test Site -- about 240 mile away. This particular test explosion was part of the "Operation Ranger" series and was made by dropping an Mk-4, Type D bomb nicknamed "Baker 2" from a B-50D bomber. It exploded in the open air over Frenchman Flat.

So,... Do photos like this, taken in Orange County, exist?

Monday, February 05, 2018

Roller-coaster To Heaven

Aren't roller-coasters boring for angels?
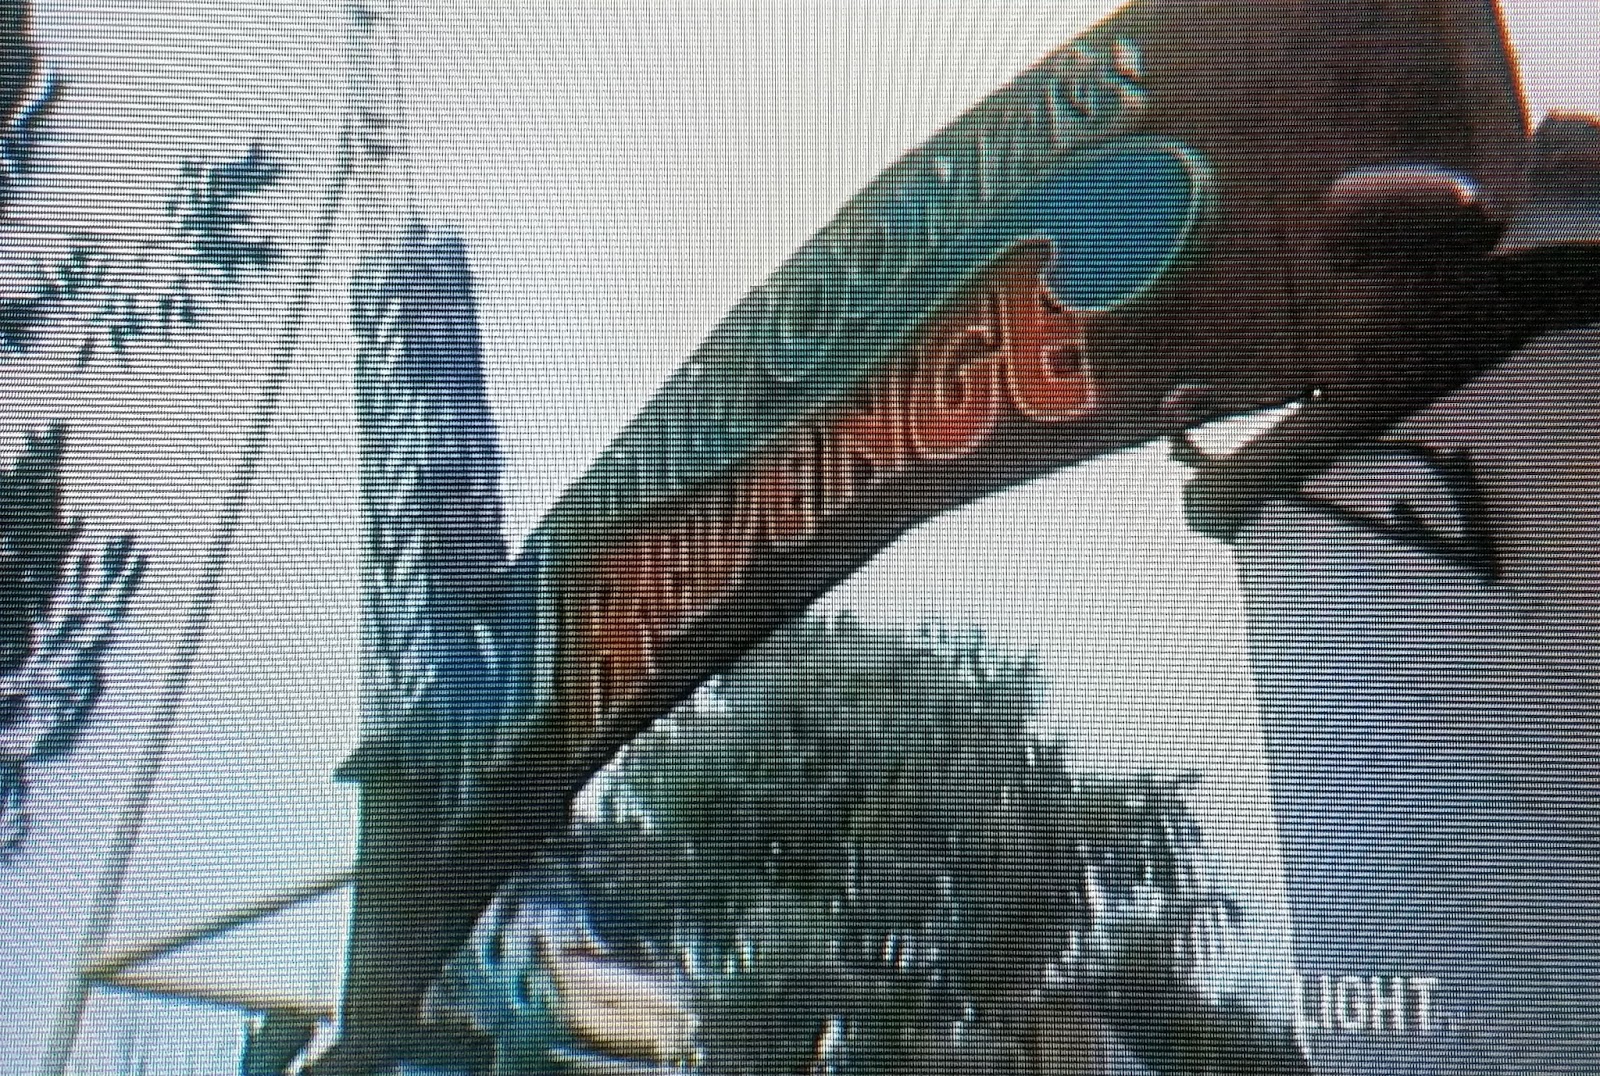
Are the 1980s history yet? Some days I feel old enough that they must be. Anyway, I was flipping channels on the TV a while ago and suddenly found myself looking at the Knott's Berry Farm of my youth. It turned out to be an episode of the maudlin drama series, Highway To Heaven, created, directed, and starring Michael "Little Joe" Landon.
The episode first aired in 1986 and was titled, "Heaven On Earth." (How did we ever learn these things before IMDB?) In the episode, Mark (Victor French) meets a mother and her adorable daughter at Knott's one day. There's some cloying nonsense about the girl and her yellow balloon and then some friendly small talk with the mother. It's all very heartwarming. But of course, we haven't gotten to the mauldin part yet. (Cue sad music.)
Montezuma's Revenge was a more enjoyable ride in 1986. Less safety gear.
 Later, Mark and Jonathan (the angel played by Landon), pass by a car accident with two fatalities. The victims? The adorable mother and daughter, of course. This is heaped on top of an earlier tragedy (natch) where Mark observed another child die in a house fire. So now he's overcome with grief, which is dealt with in the sort of religion-as-woowoo-magic way you'd expect from an episode of this show. 
Sidekick Mark with Bud Hurlbut's Happy Sombreros in the background.
I only know about the woo-woo stuff thanks to IMDB, because, really,... I wasn't going to watch more of this show unless they STAYED at Knott's. And they didn't.

Growing up, I always thought the teacups-like ride (shown behind Mark here) was called the "Mexican Hat Dance." But it's actually the "Happy Sombreros," which doesn't seem like as good a name. Speaking of hats, shouldn't Mark be wearing and Anaheim Angels of Anaheim hat instead of an Oakland A's hat? Or would that be too on-the-nose? 
The "It" balloon's cousin, at the Fiesta Village Merry-Go-Round.
The Merry-Go-Round seen here was the first true amusement park ride at Knott's Berry Farm, opened in 1955 by concessionaire Bud Hurlbut. Bud would go on to become a major innovator in the amusement park world, inventing new ride concepts like the log flume ride, building/owning/operating most of the rides at Knott's, and later developing Castle Park in Riverside.
The Dragon Swing: The last ride Hurlbut built at Knott's.
Naturally, Michael Landon's enormous hair was not mussed even slightly by all the turbulent and exciting rides at Knott's. Angels use lots of "product" in their hair.

Sunday, February 04, 2018

Leonard Zerlaut: The Wizard of Garden Grove

Leonard Zerlaut. Photo from The Criterion/Garden Grove Employee News, May 1988
You think we’d have heard about a genius local inventor who’d run several businesses simultaneously, held six patents, and invented technology that made possible the Disneyland Monorail system, the Seattle Space Needle, countless military and commercial aircraft, and the New York World Trade Center. It seems like we’d all have heard of such an Orange Countian, whose creative legacy spanned from the 1930s into the 2000s.

But too few have heard of Leonard Zerlaut.

Some time ago, I was researching the history of Little Saigon and was curious about what was located in that largely undeveloped area prior to it becoming the world’s largest Vietnamese community outside Vietnam itself. One of the major businesses in that area back then turned out to be Leonard Precision Products Co. Starting with the obvious, I Googled “Leonard Precision Products” and found that the best “hit” I got was a reference on one of my favorite blogs: Stuff From The Park. Reading the blog post – which was about a photo stamped with the company’s name – I found that I myself was called out in the comments section!:

“I am hoping that Chris Jepsen (O.C. History Roundup) would chime in here with information on the company,” wrote Patrick.

Then I remembered a conversation I’d recently overheard (in passing) while running the Orange County Historical Society. For some reason, I remembered hearing someone say that the guy “who ran the Leonard machine shop was a real mechanical genius.”

That was it. I had to find out more about this “Leonard” fellow. (Sorry it took so long, Patrick.) Here is what I found:

Orange County machinist and inventor Leonard E. Zerlaut (1911-2003) may be best remembered professionally as the creator of tube processing procedures and equipment for airplane factories. But that was just the tip of the iceberg.
The Zerlauts (like many Americans) heading for California, circa 1930.
 A 2000 article entitled, “A Creative Life: Leonard Zerlaut,” in a Garden Grove Historical Society (GGHS) newsletter, described his early life:

“Leonard Zerlaut was born in a farmhouse on his father’s 120 acre farm in Holton, Michigan in 1911. One of three children, he graduated from high school in 1928. Two weeks before graduation, he also graduated from the Chicago Electrical Engineering School located in Muskegon. He was able to accomplish this feat by taking correspondence courses. He then worked for the Steiner Electric Co. in Michigan.”

His father, Frank James Zerlaut, was farmer and prominent civic figure in west central Michigan when the Great Depression hit, in 1929. The bank foreclosed on the farm, which was sold at auction.

Frank took the family – wife Lola Grace and three children – to Southern California, where his sister lived.  Work was harder to find in California than they’d expected, and Frank and Leonard both worked at whatever odd jobs were available. In 1930, Frank and Lola bought the Ocean Inn hotel and restaurant at 138 E. Ocean (now Garden Grove Blvd.) in Garden Grove. Frank managed the hotel, and Losa ran the restaurant. But guests were too few and far between. The bank refused to cut them any slack, and soon the Ocean Inn was also lost to foreclosure.

In February 1933, beset with financial problems and ill health, Frank tied a gunnysack full of rocks to his waist and jumped off the still-under-construction Seal Beach jetty. He was dead at the age of 58.

The following month – in what seemed karmic retribution against the bank – the Ocean Inn was utterly destroyed in the great Long Beach Earthquake.

In the wake of his father’s death, the hard-working 22-year-old Leonard worked even harder. Already running a Garden Grove auto repair shop at Verano (now Euclid) and Ocean Ave.– he now went on to be the welder for the Chevrolet garage at Euclid (now Main St.) and Stanford Ave. and soon owned the business and lived on the second floor of the shop. Learning from his father’s troubles, he established a life-long policy of eschewing debt and paying cash on the barrelhead for anything he purchased. It served him well.
A Zerlaut's patent which grew out of his work on the monorail.
The 1930s were a busy time for Leonard Zerlaut. His business was growing by leaps and bounds, he received a patent for a welding procedure to bend pipes, he continued to expand into additional areas of machine work, and he served in the Garden Grove Volunteer Fire Department. And in 1934 he married Meta Rehme (1914-1999) of Costa Mesa – the daughter of pioneer Santa Ana blacksmith Fredrich Henry Rehme. They had their first child, Marilyn, in about 1939.

Zerlaut started a new business in 1940 – a machine shop called Leonard Precision Products Co. (sometimes referred to, early on, as the Zerlaut Machine Works) at Flower and Hanson Streets in Garden Grove. Within a year, newspapers reported that Zerlaut had sold parts and machinery to Henry Ford, aircraft companies, and the U.S. Navy.

During World War II, his shop manufactured tools and equipment for use in aircraft factories, among other things. Locally, he built the air raid siren for Garden Grove, which was placed on the grounds of the Garden Grove Water District. He also developed special equipment for stamping CO2 bottles. He would also go on to develop machines to bend chairs, make water heaters, and perform other industrial tasks. He developed a reputation for tackling whatever challenge or task was thrown his way.

A son, Frederick “Fred” Zerlaut, was born in 1942. And by the end of the war, Leonard also had two business partners: M. E. Wartnik and Robert L. Bedford.
Leonard Precision Products, ca 1950. Photo courtesy Garden Grove Historical Soc.
“Wartnik was an attorney from L.A. or Long Beach maybe. He had money to invest in the company, and he handled legal matters and guidance,” said Fred Zerlaut when I interviewed him in 2015. “Bob Bedford was Dad’s workmate at the shop. He was a Fullerton guy. He did a lot of the bookkeeping and stayed with the business until he retired and then died shortly afterward.”

According to the GGHS, for many years, Leonard Zerlaut “flew his own plane, which he used for both business and pleasure. He surprised the locals from time to time when he landed his plane on the small Midway airstrip on the south side of Bolsa Ave. and after checking to see the road was free of cars, he taxied his plane across the street to his business. There he loaded his plane with parts he had made and flew them to Rohr aircraft in San Diego. He also subcontracted work for Consolidated Aircraft, Ryan Aircraft, Vultee Aircraft and Lockheed Aircraft.”

In 1949, as a civilian volunteer, Zerlaut became part of the Orange County Sheriff Department’s first aero squadron. At the direction of Sheriff Jim Musick, he was on standby to respond (in his small plane) during disasters, searching for downed planes, and other emergencies.

“He was a Lieutenant in the Sheriff’s Department and he served about twenty years,” said Fred. “His shop was right across the street from the Westminster Airport. He rented hangars at the northeast corner of Brookhurst and Bolsa from the Posts,” said Fred, referring to the Post Brothers, whose nearby farm equipment company famously constructed the world’s largest plow.
Zerlaut (third from left) and others in the Orange County Sheriff's first Aero Squadron, circa 1940s. Photo courtesy O.C. Sheriff's Dept.
As his business and civic responsibilities grew, so did Zerlaut’s family. In addition to their own two children, Leonard and Meta took in five foster daughters over the years.

Leonard Zerlaut was also involved in the local Rotary Club, and in the Orange County Council of the Boy Scouts of America for many years. “He literally built the health lodge at Camp Ro-Ki-Li,” said Fred, referring to a large Scout camp sponsored by the Rotary, Kiwanis and Lions Clubs. “And around 1979 he built the main meeting and mess hall [a.k.a. “the Barn”] at the Rancho Las Flores Scout camp at Camp Pendleton. He was later presented with the Silver Beaver Award for his service to the Scouts.”

According to longtime Scouter and historian Phil Brigandi, Zerlaut served on the Orange County Council’s “board of directors (or at least the advisory board) for more than 25 years, beginning in the 1950s. He was our vice president in 1954 and 1955, and our representative to the national council from 1956 to 1964. I knew several people who always spoke very highly of him.”

Zerlaut’s plane also proved useful in the early days of the big new scout camp at Lost Valley in San Diego County. “He flew in and out several times,” said Brigandi. “Folks who went with him tell me it was quite a thrill to use the meadow as an airstrip.”
Leonard Precision Products. Photo courtesy Westminster Historical Society.
The process of moving Leonard Precision Products to a new location at 9200 Bolsa Ave. (now in the City of Westminster) began in April 1952. With buildings full of heavy machine tools and many active contracts to be fulfilled, moving turned out to be a two-year process. (Eventually, he would have six buildings on this property.)

In 1953, at Wartnik’s suggestion, the business was split into three separate companies. Leonard Precision Products continued to build machines and tools for other manufacturers, and Tube Specialists of California used those machines and tools to make specialty tubing to order (mainly for aerospace). The third company, Zerlaut Realty Co., owned the land the other two businesses sat on.

In the 1950s, Zerlaut bought out Wartnik’s share of the business. Bedford stayed on, and Leonard’s younger brother, Maynard E. Zerlaut also was brought in as a partner.

Leonard Zerlaut held a total of six patents. These included a “tube-bending apparatus” in 1964, a “feeding system for a swaging or tapering apparatus” in 1966, and an “apparatus for the forming of concrete” in 1959. The last of these came about when his company was building the concrete track for the Disneyland ALWEG Monorail System. Zerlaut’s new steam pressure cure process for concrete allowed one new section of rail to be completed every day from each form.
Building Disneyland's monorail tracks and submarines. Courtesy Stuff From The Park.
Zerlaut, also built the machine that welded the steel for the Space Needle at Seattle’s Century 21 Exposition (1962), for New York Harbor’s double-decked Verrazano Narrows Bridge (1964), and for the New York World Trade Center.

“One of Leonard’s hydraulic machines could make 400 bends of tubes an hour, later increasing to 1800 bends an hour,” the GGHS tells us. “Midas Muffler bought one of his machines to make mufflers. Also, Quantas Airlines bought his equipment, which necessitated Leonard making trips to Melbourne, Australia to work with the company on how to use and replace the equipment he sold them. Additionally, a British company in Manchester used his equipment which meant frequent trips to England.”

Micro-midget race cars were popular in Southern California in the 1960s, and Zerlaut built one for Fred. These tiny race cars were something like a modern go cart, but with real suspension systems. Hugging the ground, and with the engine roaring only inches from the driver ear, these little cars gave the illusion of going much faster than they actually did (which was plenty fast enough). The Zerlauts’ father and son team traveled all over to compete in races, eventually taking home prizes from the national competition in Selma, Alabama.

Leonard Zerlaut also built a dune buggy, which the family towed all over the U.S. and Mexico behind their motor home. The buggy is now owned by his grandson, Leonard.
Zerlaut's Micro-Midget Racer. Photo courtesy Garden Grove Historical Soc.
“My dad was pretty easy going,” said Fred Zerlaut. “He had a pleasant personality and never cursed. He was a church Christian, but not an adamant, every-Sunday guy. … His employees liked him and everyone would get together for picnics. He treated people fairly, and he treated everyone the same. He would hire whoever seemed most qualified for the job at hand. Race and color weren’t important to him.”

Zerlaut sold Leonard Precision Products and Tube Specialists of California to Conrac Corp in 1967. (Conrac was purchased by machinery manufacturer PHI in 1985.)

Shortly thereafter, engineer Homer Eaton -- who’d helped create the electronics for Zerlaut’s popular tube-bending machine – asked Leonard, Fred, and three others if they’d like to join forces with him to create a computer-numerical controlled (CNC) measuring system for tube bending. The plan for the new Eaton Leonard Co. was to build it up, give it a good start, and then sell it after seven years. Leonard came out of his blink-and-you’ll-miss-it retirement to help get the new business off the ground. It was located near the sugar factory in South Santa Ana. Leonard was most active and hands-on from 1972 through 1975, while the business was being built. But once it had a firm foundation under it, he stepped away from it more and more. By 1980, when Eaton Leonard was sold to the Kole, Kravis & Roberts investment group, he was only coming in to the shop for occasional meetings. Still, it was only when the sale closed that he found himself truly retired.

Eaton Leonard is now international and still produces precision tube-bending machines and other “tube forming automation for a broad array of fabricated products.”

In addition to following in his father’s footsteps as a mechanical engineer, Frederick Zerlaut served as a pilot in the Vietnam War and now plays tuba in the Coastal Community Band. He also owns one of John Philip Sousa’s original sousaphones.

Marilyn Zerlaut (now De Boynton) also inherited some of her father’s creative and technical talents. When she wasn’t busy being a mom, she worked at a division of Corning Glass and was a bookkeeper for engineering companies. She has also made highly detailed miniatures, including an impressive model of the Hale House at Heritage Square Museum in Los Angeles.

In retirement, Leonard Zerlaut spent a good deal of his free time volunteering with the Garden Grove Historical Society, particularly in the 1980s restoration of the town’s 1926 La France fire engine, which he had once used as a volunteer firefighter. According to the GGHS, he also “restored the old bandsaw… removed all the windows from the Ware-Stanley house, re-glazed and replaced them. He rebuilt the electric shoe repair equipment in the shoe shop, restored the old Mormon hand cart… installed the plumbing in the schoolhouse, restored the lathe in the blacksmith shop. An extraordinarily creative individual, Leonard Zerlaut has shown he is capable of building almost anything.”

According to longtime Garden Grover Terry Thomas, Zerlaut’s gift for quickly grasping new ideas never waned: “When desktop computers first came out, he got one right away and did great with it.”

Meta Zerlaut passed away after an extended illness in 1999.
The Asian Garden Mall, also known as Phước Lộc Thọ, was built in 1986.
Since 1987, the site of the old Leonard Precision Products complex at 9200 Bolsa Ave., in Westminster, has been home to the Asian Garden Mall – the commercial heart of busy Little Saigon. It’s impossible to even imagine taxiing an airplane across the street anymore.

Leonard Zerlaut died of natural causes in Orange County at age 92 in 2003. “Gifted with a fine mind and good hands, he did not seek personal recognition for his accomplishments,” noted his obituary in the Orange County Register. “All who knew him will long remember his gentle ways and giving spirit.”

Friday, January 19, 2018

The Orange County Hospital and Poor House

An early Orange County Hospital ambulance. (Photo courtesy Orange County Archives)
The goals of providing our poorest citizens with health care and shelter have been with Orange County since its birth in 1889. By then, each city (Anaheim, Santa Ana and Orange) already had a health department, guided by a local doctor. And the County of Orange – long before the state or federal government provided such social services – tried various methods to provide acute medical services for the poor on their limited budget. In the beginning, they rented a little space from local banker/investor Carey R. Smith for such purposes. Later, they paid Mrs. Silvia M. Klein to provide nursing care as needed.

In his memoirs, Dr. Herbert A. Johnson remembered the Board of Supervisors’ 1891 appointment of “Dr. J. P. Boyd as the first county physician and health officer. Dr. Boyd’s kindly nature and wide practical experience fitted him admirably for the position, yet he had but little equipment for its administration. There was no building one could designate in any way as a hospital, and the only place available for emergency cases was a room in the county jail. I imagine a sensitive moral indigent who had probably seen better days would not feel too happy over the County’s hospitality.”

The three-room cesspool of a "county jail" was so foul that even the prisoners had to be evacuated occasionally. It wasn't functional even as a jail, (as the infamous Francisco Torres affair of 1892 would prove), let alone as a place where the sick could  convalesce.

In 1901, the County took a step toward improving the situation by renting an existing building on Second St. in Santa Ana that seemed perfectly suited to the purpose. It had a large lobby and a long hall with several small rooms off of it. The madam who’d been running the “hotel” – Mrs. Mary “Glass-eyed Mollie” Wright – made only one stipulation: that one room be set aside for her crippled, elderly father, “Mysterious Bill,” to live out his remaining years.

Dr. Johnson described the place as he saw it in 1903, with Mysterious Bill living “in a little shack… where he had two spare beds which the County could utilize if they were required.” Johnson said it was “a decided step forward” in the “accommodation of county patients.”
The County Hospital and Poor House, Fifth St. and Spurgeon St., Santa Ana , 1904 (Photo: O.C. Archives)
In 1904, the County upgraded again and began renting a charming green cottage at the corner of 5th and Spurgeon Streets in Santa Ana from real estate man W.G. Wells as a combination county hospital and poor house. (A poor house was an institution where paupers were maintained with public funds.) This property had twelve beds and featured beautiful gardens and apricot trees. But the very ill or seriously injured usually still had to be sent to private hospitals or to the Los Angeles County Hospital for more intensive care.

Since its inception, the County had maintained an “indigent fund,” out of which the Board of Supervisors could help individual locals who were down on their luck. Families were given $5 to $7 each month for each family member who qualified for assistance. Meanwhile, “tramps” – indigents coming into the area from elsewhere – fared less well: They were arrested for vagrancy and given two meals of bread and water each day. Rations improved on days when the Sheriff used them as free labor assisting with various County public works projects.

The addition of a poor house to the hospital filled a need for Orange Countians who couldn’t afford shelter and provided more specific kinds of help than did the indigent rolls.

One of the residents described his poor house experience in the Santa Ana Register in 1910: "You are admitted, the inmates give you a name of their own choosing, and you take your place among the other inmates... according to your qualities and the estimate of the people you are among.

...According to their physical ability, poor house inmates are very properly required to do a little work each day, excepting Sunday. Work makes them healthier, saves some county expense and keeps them in training and physically fit as far as possible, so that, opportunity offering, they may go out in to the world of business and affairs again and work for a living.”
An early plan for a new county hospital by architect Frederick Eley, circa 1913.
As early as 1906, the idea of a larger, permanent county hospital and poor farm (like a larger poor house complex where the residents produced agricultural products) was under discussion. As the area's population grew, the number of poor patients grew as well. In 1910 the old hospital was declared a nuisance and the Board of Supervisors began touring possible new locations. Meanwhile, the Board of health had ruled against such a facility being within city limits.

Historian Diann Marsh writes, that the new facility, the "hospital and poor farm system, started with a bond election for $60,000 on July 20, 1912. The bonds passed with a vote of 1,983 to 361. On October 12, the Board of Supervisors passed a notice of intention to buy 72 acres on West Chapman Ave., west of the Southern Pacific tracks. They paid Dawn Land Company $24,250. The land had been owned by Martha Shaffer, who several years before, had also owned the dilapidated redwood store building that consituted Santa Ana's Chinatown."

The new facility, near Chapman Ave. and today’s The City Drive, was located in a flood-prone area out on the State Highway between Santa Ana and Anaheim -- where land was inexpensive.

Construction began with the foreman's house and three cottages, completed in 1913. The hospital itself, by local architect Frederick Eley and builder Christopher McNeill, was dedicated in 1914. The hospital opened with one doctor, five nurses, and two orderlies.

The facility would later go on to anchor a whole cluster of government facilities that now includes such diverse elements as Juvenile Hall, the Lamoreaux Justice Center, and OC Animal Care. 

In a 1990 Orange County Register article, reporter Greg Zoroya described the hospital's surrounding grounds: "There were cottages for staff and poor people on the site, 27 acres of orange groves and grazing for a herd of pure-bred Holstein cows owned by the hospital." 

The new Orange County Hospital experienced significant shortcomings in its early decades -- including massive tuburculosis and polio outbreaks, poor sanitation, overcrowding, bad food and outdated equipment. Much of this was attributable to the hospital's small budget. 
The old Orange County Hospital building's main entrance as it appeared in 2009 (Author's photo)
The winds of change began to stir at the end of World War II, as the 1945-1946 Orange County Grand Jury decried the terrible state of affairs. Zoroya writes,

"Their investigation showed that surgical tools could not be sterilized during operations, waste water was being dumped into the scrub sink for doctors, and ventilation was so poor that moisture on the ceiling dripped onto operating tables. They found iceboxes used in place of modern refrigeration, weak lighting fixtures, an odorous and malfunctioning bed-pan cleaner, and the hiring of parolees from the state mental hospital to work as meal servers."

This seemed to light a fire under the county. By 1949 building expansions and improvements were well under way and the hospital's budget and staff had doubled. Progress continued throughout the 1950s with care improving dramatically. It also became known as a respected teaching hospital.

In 1976, the County Hospital was sold to the University of California. Since then, an almost entirely new campus has sprung up on this site as the cutting-edge University of California Irvine (UCI) Medical Center. In addition to serving the community as any other modern hospital would, it also continues to provide care to those who cannot afford it. The old County Hospital building of 1914 -- long since converted to offices and storage -- was torn down in 2010.

Thursday, October 19, 2017

Who was the Houston in Houston Street?

1912 county plat map detail. East end of Houston St. in orange. (Color added).
Houston Street – once a notable thoroughfare through northern Orange County – was named for the pioneer Houston family, and probably more specifically for citrus rancher Joseph David Houston.

Built sometime between 1913 and 1925, Houston Street ran parallel to (and a bit south of) Orangethorpe Ave. Its western end was on the county line at Carmenita Rd. From there, it extended west to Hansen St. in the Buena Park/La Palma area. The road stopped at that point, but picked up again farther east at Manchester Ave. (the state highway) and continued eastward to its terminus at Euclid Ave. on today’s Fullerton/Anaheim border.

Joseph was born to William and Louise Houston in Centrailia, Illinois, around 1861. It appears that his family moved back and forth between Illinois and Kansas throughout his early years. In 1883, he married Eva Kennedy in Crawford, Kansas.  They had many children, including Rose, Cora, Minnie, Mamie, Eva and William. The family moved to Shiloh, Kansas and lived there for some years before following Joseph’s brother, Samuel S. Houston west to Fullerton in 1902.

Joseph came to own several parcels of land, including twenty acres near what became the southwest corner of Euclid and Houston Street, (about where the 91 Freeway crosses Euclid Ave. today,) and 450 acres in Riverside County. He served on the founding board of directors of the Fullerton Cooperative Orange Association, which was created in 1932. J.D. Houston died in Orange County on July 19, 1941 and is buried at Loma Vista Cemetery in Fullerton.
Photo from FindAGrave.com by Lesa Pfrommer
What remains of the family’s namesake road is now a string of unconnected segments of Houston Ave. in Fullerton and La Palma and Houston Street in Buena Park. These scattered pieces extend as far west as Harbor Blvd and as far east as Moody Street.

(I did this research at the request of my friends Ron and Elfriede Mac Iver, who are the City of La Palma's local historians. Unfortunately, I've misplaced their email address, so I'm sharing with everyone here.)

Monday, September 18, 2017

Santa Ana's Pacific Electric Railway Station, 1927

Alert reader and historian Rob Richardson sent the photo above and the accompanying article, "New Station Opened by the Pacific Electric Railway," from a 1927 issue of Electric Railway Journal. The last day of Pacific Electric service in Santa Ana was July 2, 1950. Santa Ana's P.E. station, at 426 E. Fourth St. was demolished in Spring of 1985 and is now the site of a Northgate Market. The 1927 article reads,...

"With fitting ceremonies, participated in by civic organizations and officials of the system, the Pacific Electric Railway, Los Angeles, Cal., opened a handsome freight and passenger station at Santa Ana, Cal. on June 18 [1927]. Exclusive of the land, it represents and expenditure of approximately $40,000. Of Spanish architecture, the new structure occupies a ground space of 70x250 ft.
 
"The waiting room is located in the front of the building, providing easy access to all trains; the office is in the middle, and the freight warehouse in the rear. The layout is so arranged as to provide a space in the rear between the station and the adjoining building, which provides ample room for vehicles using the freight loading platform. There is also an entrance from the rear platform to the main office that permits business to be transacted without the necessity of patrons making the customary trip from the warehouse, around the building, to the front entrance.
 
"Aside from the Pacific Electric station, the building will be occupied by the American Railway Express Company and a light refreshment parlor."

Freight warehouse behind the station, 1927. (Photo from Santa Ana Register)
Although the 1927 station is long gone, the older Pacific Electric Substation No 14, which generated electricity for the line, still stands at 802 E. 5th, Santa Ana, 1907.

Sunday, July 02, 2017

How Googie got its name

In discussing this exaggerated Modern form of architecture, people often ask where the name "Googie" came from. It came from a Los Angeles Coffee Shop called "Googie's" (next door to the famous Schwab's Pharmacy) which was designed by the great Modernist architect John Lautner. Architecture critic Douglas Haskell disliked the style intensely and wrote a cutting tounge-in-cheek article about it in the February 1952 issue of House and Home magazine. The name stuck, first as a perjorative, but later as simply a non-judgemental descriptor. For purposes of historical documentation, here is that article...

GOOGIE ARCHITECTURE
By Douglas Haskell
 
House and Home, Feb. 1952

“We call it Googie architecture,” said Professor Thrugg, “named after a remarkable restaurant in Los Angeles called Googie’s.

That’s one you should see. (Photo, above) It starts off on the level like any other building. But suddenly it breaks for the sky. The bright red roof of cellular steel decking suddenly tilts upward as if swung on a hinge, and the while building goes up with it like a rocket ramp. But there is another building next door. So the flight stops as suddenly as it began.

“It seems to symbolize life today,” sighed the Professor, “skyward aspiration blocked by Schwab’s Pharmacy.

“My Los Angeles companion saw it differently,” continued the Prof. “He said, ‘looks funny, but I guess the guy has the right to do it that way if it attracts attention to his business.’”

“Is it a commercial motive?” asked a student, getting out his notes. “Do you mean that Googie architecture is like Mother Goose -- night clubs and gas stations shaped like Cinderella slippers or old-ladies-who-lived-in-the-shoe or stucco pumpkins?”

“No,” replied the Prof., “this resemblance is superficial. Googie is mostly houses. And Googie goes deeper. You underestimate the seriousness of Googie. Think of it! – Googie is produced by architects, not by ambitious mechanics, and some of these architects starve for it. After all, they are working in Hollywood, and Hollywood has let them know what it expects from them.
I refer you to that great popular classic, The Fountainhead. You may recall that every building the mythical hero Roarke created struck his audience on the head like a thunderclap. Each was Original. Each was a Revelation. None resembled any building ever done before.

“So the Googie architect knows that somehow he has to surpass everybody if he can – and that includes Frank Lloyd Wright.

“You can see why Googie architecture then becomes Modern Architecture Uninhibited.”

“Do you mean then," asked the student, “that Googie is an art in which anything and everything goes?”

“So long as it is modern,” came back the Prof. “Googie can have string windows – but never 16-light colonial sash. It can have inverted triangle roofs but never a cornice. It may be decked out in what my Googie friends call ‘vertical or horizontal louvers’ but never in green shutters. The first rule of Googie is, ‘It can’t be orgiastic if it’s not organic.’”

“Does it have canons of form?”

“It does indeed. The first is that although it must look organic it must be abstract. If a house looks like mushrooms, they must be abstract mushrooms. If it looks like a bird, this must be a geometric bird. (Nothing so naïve as Mother Goose!) It’s better yet if the house has more than one theme: like an abstract mushroom surmounted by an abstract bird.

Paraphrasing Oscar Wilde, the Googie architect declares, ‘When the public can’t make it out, the artist is in harmony with himself.’”

“Does it have principles of construction?”

“Yes, Googie has set modern construction free. You may have noted for some time the trend in modern architecture to make light of gravity, to get playful with it. Googie goes farther: it ignores gravity altogether.
“In Googie whenever possible the building must hang from the sky. Where nature and engineering can’t accomplish this, art must help.

“You note, for example, that a good Googie architect has no fear of starting a heavy stone wall directly over a glass-filled void. Taking his cue from store front designers, he laughs at anybody whom this might make uncomfortable. He knows that nothing need appear to rest on anything else, least of all on the earth; in Googie architecture both the glass and the stone are conceived to float. It is strictly an architecture up in the air.

“Another Googie tenet is that just as three architectural themes mixed together are better than one, so two or three structural systems mixed together add to the interest of the occasion.”

“What about materials?”

“Ah, yes. You may have noted how they have multiplied in modern architecture. First only three materials were considered truly modern: steel, concrete and glass – especially glass. Now look at them all! Redwood and asbestos cement and glass block and plastics and plywood and more and more and more and more orchard stone! Need I expand the list? But Googie as I have said treats all issues with generous abandon. ‘Why throw the coal into the furnace?’ it asks. ‘Why not into the wall? Why not build with string? Why not use anything?…”

“What about equipment?” quickly interrupted the student.

“Same freedom. To the inventions of the modern engineer, Googie adds all of Popular Mechanics. Walls that are hinged and  roll out on casters, doors that disappear into the ground, overhead lights that cook the hamburger…”

“Stop! Wait!” cried the despairing student. “Just where in the name of Apollo can all this uninhibited incoherence lead?”

“Ah, well you might ask,” meditated Thrugg, stroking his chin. “Well you might ask. Modern architecture has set building free. For every one good way of building that there used to be, there are now three new ones, with more coming around the corner.
"Almost anything can be done and is being done – so what is there for young fellows trying to live up to The Fountainhead to do except create this spicy Googie goulash? Even so, they have brought modern architecture down from the mountains and set ordinary clients, ordinary people, free.”

“Is that good – having the people free?”

“No and yes. No, because the people have neither the education nor leaders to guide them. Caught between numbskull appraisers of the FHA on one side and Googie geniuses on the other, how can they know their way? There are no responsible critics in the middle!

“But again, yes, it is good, and for two reasons. One is that sometimes fantastically good ideas result from uninhibited experiment. The other is that Googie accustoms the people to expect strangeness, and make them the readier for those strange things yet to come which will truly make good sense.” Thrugg paused.

“Let me tell you a story. One hundred years ago in Spain was born a strange genius, Antoni Gaudi. He built cathedral towers that resembled weird plants and shocked everybody. Gaudi and his friends were interested in reproducing the more superficial appearance of nature – the beautiful lines of waves, the ever sensitive contours of leaves.

But Gaudi got people accustomed to looking away from the immediate past and toward nature. Soon a more deeply searching generation came. Beneath the changing leaves of plants they discerned the ever constant and ever geometric law of each plant’s growth; and beneath the changing waves the ever constant operations of dynamics. When their buildings were reading, applying these new principles, Gaudi’s fantastic strangeness had helped prepare the ground for this sensible strangeness.

“So something better than accidental discoveries might come even from Googie. It’s too bad our taste is so horrible; but it’s pretty good to have men free….”

Saturday, July 01, 2017

Googie Architecture: An Introduction

Bob's Big Boy, Harbor Blvd., Garden Grove. (Currently endangered)
(The following introduction to Googie was first posted on my Googie Architecture Online / SpaceAgeCity website way back in 1998. I know a good deal more about the subject than I did two decades ago, but much of the article still holds up well. - C.J.)  

Googie architecture was born of the post-WWII car-culture and thrived in the 1950s and 1960s. Bold angles, colorful signs, plate glass, sweeping cantilevered roofs and pop-culture imagery captured the attention of  drivers on adjacent streets. Bowling alleys looked like Tomorrowland. Coffee shops looked like something in a Jetsons cartoon.

For decades, many "serious" architects decried Googie as frivolous or crass. But today we recognize how perfectly its form followed its function.

Even as the best historic examples are bulldozed, architects are rediscovering the importance and utility of Googie and are adopting it for their own designs.

Cars with jet-like tailfins zoomed past giant tiki gods, rockets and flying saucers on their way to Disneyland. In some ways, the Space Age, or Googie, architecture and design surrounding the park blurred the line between the Magic Kingdom and the real world.
Beach-Lin Car Wash, 126 S. Beach Blvd., Anaheim
The Space Age Inn, Satellite Shopland and the ultra-modern Bob's Big Boy restaurant were like extensions of the promise of Disney's Tomorrowland. Likewise, a giant Tiki with glowing eyes standing before the Pitcairn Motel was nearly as intriguing to young visitors as the restless natives hiding in the jungles of Adventureland.

 These are some of the more exotic examples of Googie, a style of architecture that thrived in the 1950s and early 1960s. It began as commercial architecture designed to make the most of strip shopping centers and other roadside locations. It fit the needs of the new California "car culture" and the dreams of the even newer space age.

Googie began in Southern California, and although it spread (in numerous forms) across the nation, its heart always remained in its birthplace. Los Angeles and Orange County, California remain some of the best places to see what remains of the style.

Googie has also been known as Populuxe, Doo-Wop, Coffee Shop Modern, Jet Age, Space Age and Chinese Modern. In some cases it has been grouped with its cousin, Tiki architecture. It is also sometimes identified as part of a larger overall movement of space-age industrial design. Googie often seems like a joint design by the Jetsons and the Flintstones.
Eden Roc Motel, Anaheim (Now remodeled)
THE ORIGINS OF GOOGIE

Alan Hess, the author of Googie: Fifties Coffeeshop Architecture, traces Googie back to three Coffee Dan's restaurants designed by renown Modernist architect John Lautner in the early forties.

"He selected the vaults and glass walls and trusses and angles of his buildings to fit the original, often unusual, concepts of space he favored," writes Hess.

Lautner originated the style that would be refined and reinterpreted by many others. Unintentionally, he also gave the style a name when, in 1949, he designed Googie's coffee shop at the corner of Sunset Boulevard and Crescent Heights in Los Angeles.

Professor Douglas Haskell of Yale was driving through Los Angeles when he and architectural photographer Julius Shulman came upon Googie's. "Stop the car!" Haskell yelled. "This is Googie architecture." Haskell openly mocked the style in a 1952 article in House and Home magazine, and the name "Googie architecture" stuck. Unfortunately, the term was used as a slur in "serious" architectural circles.
Linbrook Bowling Center sign, Brookhurst Ave., Anaheim
THE SYMBOLS & METAPHORS OF GOOGIE.

Googie, with its extremes, metaphorical qualities and humor has always been hard to categorize. This may have been partly why "serious architects" had trouble taking it seriously while the masses seemed to love it.

Googie architecture and design was art that told a story. The story had many variations, but its general plot was always something like this:

Man left his caves and grass huts and through hard work and ingenuity has built an amazing modern world. Tomorrow he will conquer any remaining problems and colonize the rest of the galaxy. However, for all his achievements and modern science man will never lose touch with the natural world and his noble roots.

The themes of history and primitive man were expressed in buildings and decor that reflected the Old West, the South Seas and even caves. (The interest in South Pacific motifs was partially a result of World War II servicemen returning from tours of duty in that region.)

Man's continuing link to nature was expressed in a number of ways, including the common use of rock and fake rock (flagcrete) walls, lush landscaping, indoor gardens, and vast plate glass windows that broke down traditional barriers between inside and outside. In the world of Googie, it's not uncommon to see UFO-shaped buildings with one rock wall, three glass walls and palm trees growing straight up through a cutout shape in an overhanging roof.
Earl's Coffee Shop, Tustin Ave., Orange
THE ELEMENTS OF GOOGIE

Various designers and architects represented the theme of man's utopian future in many ways. Like obscenity, Googie is hard to define, but we know it when we see it. Some of the more common elements include the following:

Upswept Roofs -- This was especially common in the prototypical Googie buildings: coffee shops. An upswept roof allowed larger glass windows up front. Sometimes these roofs also incorporated the boomerang shape. Either way, it made many buildings look as though they were about to take off and fly. Variations on this style included the parabolic roofs of early Bob's Big Boy restaurants, designed by Armet and Davis.

Large Domes -- Often made of concrete, this was an exotic new shape for buildings made possible by advances in construction technology. It evoked the environment-controlled space stations and extraterrestrial cities that appeared on the covers of science fiction books and magazines. Some domes were reminiscent of flying saucers. Examples include the Anaheim Convention Center, the Cinerama Dome, and even the glass top of the 1956 prototype Pontiac Firebird.

Large Sheet Glass Windows -- These served several purposes. First, a tall glass front made the building itself a living billboard to drivers on the streets outside. This was a major consideration now that car travel was a key element of commerce. Also, the vast windows brought the outside in and made a sunnier brighter atmosphere for those inside. Often, the use of sheet glass with thin but sturdy steel support structures made roofs appear to float.

Boomerang Shapes -- This shape appeared in nearly every corner of the design world in the 1950s, and architecture was no exception. It appeared in archways, roadside signs, pools (often called kidney-shaped), and tile mosaics. Outside architecture, the shape was echoed in butterfly chairs, Formica patterns, corporate logos and textile prints. The origins of the boomerang as a symbol of the jet- and space-age is a little hazy, but it may be related to the "flying wing" aircraft, the expressionist art of Paul Klee and Joan Miro?, or simply the idea of an arrow shape pointing the way to progress.

Amoebae Shapes -- Sister of the boomerang, amoeboid shapes were amorphous blobs that appeared in many places, including roadside signs. Some suggest that these blobs were the predecessors of the boomerang. Some have also speculated that this design element came from World War II air defense camouflage patterns.

Atomic Models -- This design element appeared in everything from sculpture and roadsigns to dinnerware patterns and household appliances. The interlocking rings of the atomic model were a symbol of man's scientific ingenuity and represented the unlimited power that would make our future utopia possible. It also doubled as an (inaccurate) model of the solar system.

Starbursts -- An even more ubiquitous design element than the atomic model, the starburst took many forms. Just as the atomic model was shorthand for the "innerspace" scientists were exploring, starbursts were symbolic of the outer space being explored by astronauts. It also implied clean and shining surfaces.

Exposed steel beams -- These were usually more about appearance than function, but could serve both purposes. Painted steel I-beams often had geometric holes cut in them which served the dual purpose of making them lighter and enhancing their visual similarity to rocket gantries.

Flying Saucer Shapes -- Again, this motif was taken from the movies and covers of science fiction books and magazines. The Space Needle in Seattle, Wash. is an excellent example.
Selman Chevrolet, Orange (Building demolished)
THE GOOGIE LOOK

Although Googie buildings were often quite different from one another, Douglas Haskell noted that the style had certain rules:
  1. It can look organic, but it must be abstract. "If it looks like a bird, it must be a geometric bird. It's better yet if the house had more than one theme: like an abstract mushroom surmounted by an abstract bird."
  2. Ignore gravity altogether. "Whenever possible, the building must hang from the sky."
  3. Multiple structural elements. Inclusion is the rule, rather than minimalism.
New materials, including sheet glass, glass blocks, asbestos, plywood and plastic gave the architect a whole new palette to work with. Other innovations allowed steel and cement to be used in new ways. Suddenly, architects had more elbowroom for their dreams. A room made of plastic could look like a log cabin, a space ship, or almost anything.
Denny's Restaurant, San Clemente
THE END OF A DREAM

Googie was about the past, the present and the future -- But mostly the future. It was part of the popular culture, which reinforced a unified vision of a utopian future built on mankind's hard work and ingenuity.

Like most art forms that told a story or inspired us with optimism, Googie went out of fashion in the mid-1960s. It died when the story of our grand future died in the hearts of many Americans.

Ray Bradbury's story, The Toynbee Convector, is parable of man's need for a unified dream of a better future. The hero of the story says:

"I was raised in a time, in the sixties, seventies, and eighties, when people had stopped believing in themselves. I saw that disbelief, the reason that no longer gave itself reasons to survive, and was moved, depressed and angered by it . . . . Everywhere was professional despair, intellectual ennui, political cynicism . . . . The impossibility of change was the vogue. . . . Bombarded by dark chaff and no bright seed, what sort of harvest was there for man in the latter part of the incredible twentieth century? Forgotten was the moon, forgotten the red landscapes of Mars, the great eye of Jupiter, the stunning rings of Saturn.

"....Life has always been lying to ourselves . . . . to gently lie and prove the lie true to weave dreams and put brains and ideas and flesh and the truly real beneath the dreams. Everything, finally, is a promise. What seems a lie is a ramshackle need, wishing to be born."

Gas station, Beach Blvd., Stanton
Why did we stop believing our own promises? For indeed, the death of our dreams and optimism also marked the death of Googie and the space age. Certainly, this is a topic that's been flogged to death over the past forty-some years, but a few of the popular answers follow:
  • The assassination of President Kennedy sparked a national loss of innocence.
  • The Vietnam War changed our nation's view of itself.
  • The Johnson Administration's decision to focus on "Great Society" programs rather than America's great "rendezvous with destiny."
  • Baby boomers -- the children of the can-do World War II generation -- hit their late teens and rebelled against their parents' values.
  • As the Space Program progressed, Americans became more sophisticated about space travel and "futuristic" technologies. Their view of the "Space Age" was de-romanticized.
Whatever the reasons, no new Googie was built. However, the existing buildings have served their communities well ever since, as bowling alleys, churches, professional centers, coffee shops, motels, car washes, etc. Even those who grew up in the 1970s and 80s are likely to have fond memories of burgers and milkshakes in space-age restaurants, bowling in themed bowling alleys or seeing an aging depiction of the future in Disney's Tomorrowland.

Today, the familiar boomerang arches, tapered columns, cantilevers, parabolas and curved domes are being bulldozed at an alarming rate. These buildings stand at an unfortunate juncture: Not new enough to look modern, yet not old enough to be considered historically significant. As the best examples of the genre disappear, we are loosing not only part of our history, but also the last reminders of our shared dream of a shining future in a better world.
Drive-In Church by Richard Neutra, Garden Grove (Recently restored)